Excavation, retaining and structural engineering for custom pools
The hole is the building. Geotech, clay, rock, sand, groundwater and the neighbour’s footings decide the steel — not the pebble sample.
Custom Pools editorial team · 14 January 2026 · Updated 27 January 2026 · 19 min read
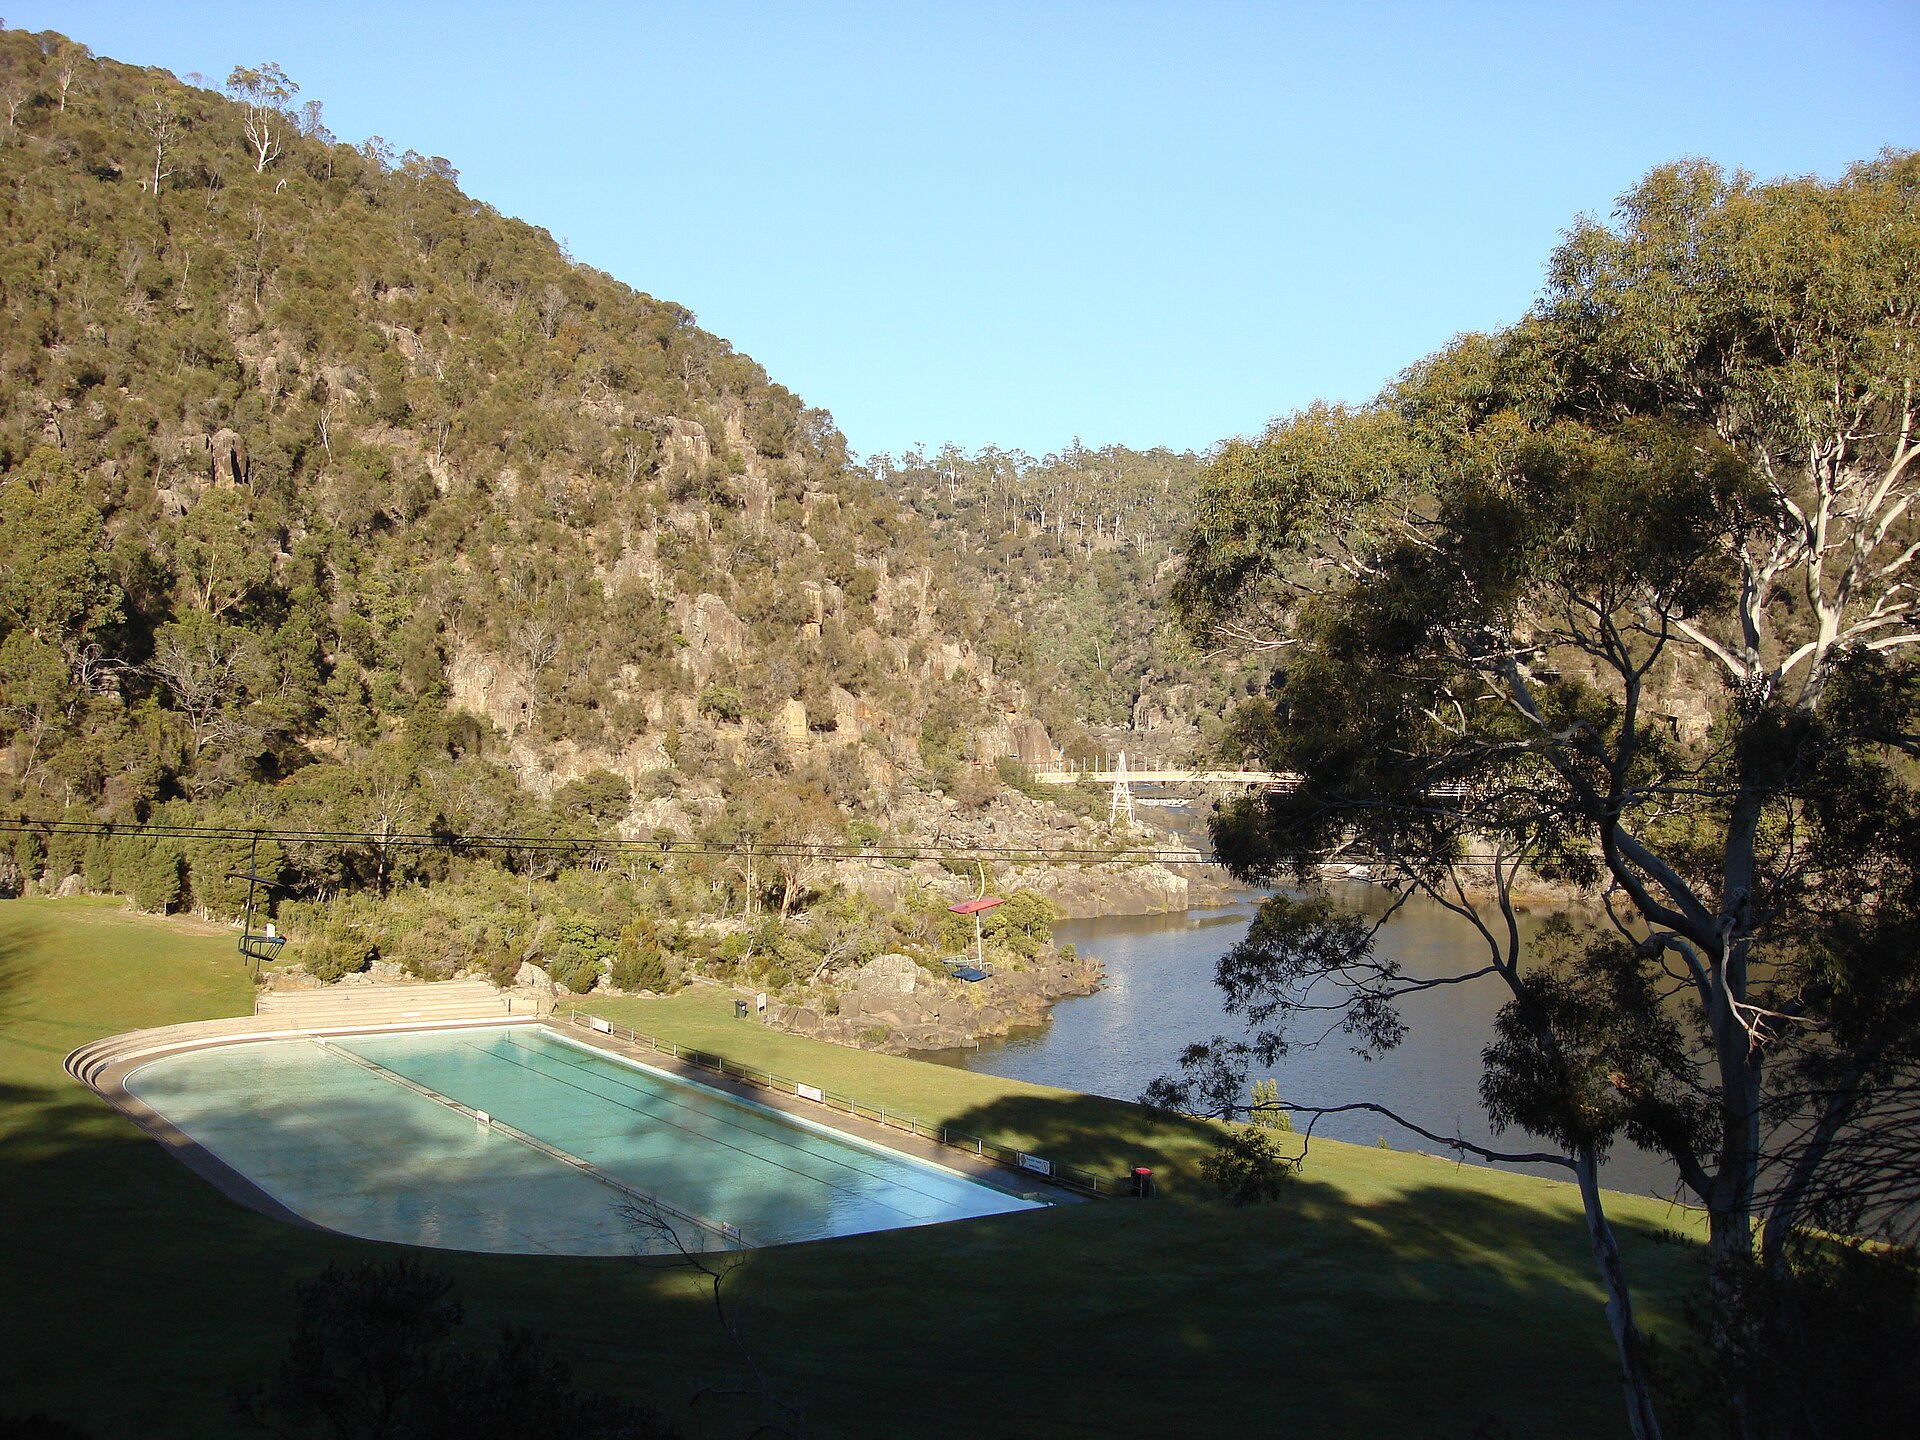
Photo: Jorge Láscar / Wikimedia Commons, CC BY 2.0 · See the image credits page.
The photograph that sells a custom pool is water and planting. The photograph that should worry you is a hole in a slope, a clay face sweating overnight, or a sandstone ledge that the machine cannot bite. Australian custom work is still, in the main, a structure sat in dirt that does not care about your interior sample. The construction sequence in what actually happens during a custom pool build only runs cleanly if someone has already told the truth about soil, water and the loads next door.
This essay is that truth, or as close as a journal can get without standing on your survey. Sloping and tight blocks and Perth sand and limestone take the regional cases further. Wet-edge work adds a trough and a tank to the same dirt.
Geotech is not a luxury on a polite street
A geotechnical investigation is a few boreholes or test pits, a lab look at the soils, a water-table note and recommendations an engineer can use — bearing, reactivity, slope stability, fill, shallow rock, whether the sand will stand. On a flat, long-settled suburban lot, some pool engineers still design from local experience and a site walk. That can be fine. It is not fine on a cut-and-fill bench, on Adelaide or western-Melbourne clay, on a dune, on a gully, or within a short dimension of a house footing.
If the designer is drawing piers, a retaining wall or a wet edge before anyone has made a hole in the ground, you are decorating. Pay for the report first. Ask that it speak to an empty pool, a full pool and a construction-stage excavation, not only to a house slab. A pool is a tank you will one day drain.
Clay heave and the floor that remembers winter
Reactive clay shrinks and swells with moisture. Large parts of Melbourne’s north and west, Adelaide’s suburbs, and clay pockets in Sydney’s west and inland New South Wales will move a light structure if you let them. A pool is a stiff box. If the clay under one corner wets and the opposite corner dries — a leaking pipe, a thirsty gum — the box twists. Hairline interiors become maps. Coping opens.
The answers are boring and correct. Found the shell on a depth the geotech named. Keep moisture more uniform with drainage that works and planting that is not a row of thirsty trees against the shell. Do not empty the pool for a long renovation unless the engineer has allowed the empty case. A thicker floor is not a substitute for understanding the clay. Clay is not sand that looks brown.
Rock is a schedule, not a surprise
Sydney sandstone, Melbourne basalt in places, Perth limestone, and the odd volcanic or laterite surprise in Queensland will stop a small excavator. Rock can be superb bearing. It is slow, loud and expensive to remove, and it can force a redesign if the last part of a deep end is a ledge you do not need.
Ask for a rock clause that names a method and a rate, not a smile. Ask whether the engineer will accept a step in the floor if the rock wins. A week of hammer on a tight site is a social fact as much as a structural one. West-coast limestone has cavities, pinholes and a cut face that wants sealing if it stays visible — which is why Perth sandy soils and limestone is a separate essay.
Sand stands until it does not
Coastal sand and the deep sands of the Swan Coastal Plain do not hold a vertical cut the way stiff clay does. Trenches collapse. A worker in an unshored pipe run is a safety failure. Temporary shoring, battered excavations and a backfill specification that is actually followed are the difference between a shell that sits true and a shell that settles on one haunch.
Sand also drains, which is a gift until a clay pocket sits under it, or a high water table turns the hole into a well. Dewatering is a design, with a place to put the water that is not the neighbour’s camellias.
Water table and the valve people forget
Groundwater is not only a coastal story. A perched table after rain, a spring in a slope, a creek piped in 1963 — any of these will load an empty shell from below. The pool can float. The floor can dish. The first warm weekend after a wet winter is when owners drain for a renovation and discover this.
A hydrostatic relief valve lets water into the shell if pressure under the floor demands it. Specify it, install it where it can be serviced, and leave it alone if someone thinks a weep is a defect to grout. It is not a design for a swamp; that site wants subsoil drainage and an engineer who has done this before. The valve is a detail. The water table is a condition. If the ground sweats, ask what happens when the pool is empty.
Bored piers, beams and the house next to the hole
A pool excavation beside a house is a temporary slope under a footing that was not designed to be undermined. Surcharge from the house — the load the footing puts into the soil — has to be in the pool engineer’s model, as does the sequence. Bored piers or piles, a beam that picks up the shell, a staged dig or temporary retaining are ordinary inner-urban answers. “We will be careful with the machine” is not an answer.
The same logic runs the other way. A new house on the boundary of an existing pool can surcharge a shell that has been happy for twenty years. Design both as one project, or get the two engineers in the same week. Piers also appear on fill, on slopes, and under wet-edge troughs that cannot rotate. They are a sign that someone drew the loads.
Sleeper walls and concrete walls are different products
Retaining around a pool is not garden edging. It holds soil, sometimes a driveway, sometimes the house, and it is washed by splash and backwash. Timber sleeper walls are cheap and familiar. They move, they rot, and they have a height beyond which they are a hobby. For a low planted step on a dry side they can be reasonable if the engineer agrees.
A concrete or block wall with a designed footing, drainage gravel, a membrane where specified, and a discharge that is not “into the pool drains” is the usual structure when the wall matters. On a slope that is the pool — a downhill wet edge, a cut uphill face — retaining and shell are often one piece of engineering. Splitting them so the landscaper “does the sleepers later” is how the trough rotates. Ask who owns the wall after year eight, and whether fence posts sit in it. A glass barrier in a sleeper cap is a maintenance story you can write in advance.
Engineer drawings and shop sketches
A structural drawing is a set of instructions: thickness, steel, cover, piers, joints, penetrations, loads, empty and full cases. It is signed. It is what the certifier can hold against the hole. A shop sketch from the builder — a plan with a pebble colour and a “typical section” copied from the last job — is a sales document. Both can exist. They are not interchangeable.
If the steel on site does not match the engineer’s sheet, someone should have issued an amendment. If the spa moved or the wall height changed, that is a new drawing. Variations that live in a text message are how cracks lose their author. Owners do not need to read bar schedules. They need an engineer of record, named hold-points, and the current revision on site. If there is no drawing number, there is no drawing.
Slopes, views and the urge to cantilever
A pool in a gorge landscape — the Launceston photograph that opens this essay — is an extreme version of a common wish: water at the edge of a fall. That wish is retaining and waterproofing before it is lifestyle. The downhill wall is a dam. The wet-edge trough is a second structure with its own surcharge. Infinity work will not rescue a slope that was never engineered.
Tight blocks add access to the same problem: nowhere to put spoil, nowhere to stand a crane. The honest design is often a smaller shell in the right place. Coastal slopes add salt to steel cover and every fixing — a durability specification on top of the geotech, not instead of it.
What to ask before the machine is booked
Bring the survey, the title, any easement, and a photograph of the yard after rain. Ask whether geotech is in the fee. Ask how rock, water and fill are rated. Ask where the house footings sit relative to the excavation. Ask who designs the retaining, and whether sleepers are even on the table. Ask to see an engineer’s drawing from a similar soil, not a twilight photograph of a finished spa.
The pretty water is a later trade. The hole is the building. If the hole is a guess, the rest of the construction essay is decoration on a movement joint that has not opened yet.
Photo: Jorge Láscar / Wikimedia Commons, CC BY 2.0
Questions readers ask
- Do I need a geotechnical report for a backyard pool?
- On a flat, known suburban lot with no fill and no water in the test holes, some builders still proceed on local knowledge and an engineer’s judgment. On a slope, on fill, in reactive clay, near a house footing, or where the water table is a rumour, pay for geotech before you design the shell. A report is cheaper than a cracked floor.
- What does a hydrostatic valve actually do?
- It is a relief path so groundwater can enter the empty or partly empty shell instead of floating it or heaving the floor. It is not a substitute for drainage design, and it will not help if it is buried, jammed or left as a hole someone grouted because it leaked.
- Are timber sleepers acceptable retaining next to a pool?
- For low garden steps, sometimes, if the engineer agrees and you accept a shorter life and more movement. For a wall that holds a house, a driveway or the pool itself, poured or block concrete with proper drainage is the usual adult answer. Sleepers against a wet-edge trough are how people buy a second wall in ten years.
Found an error? Use the contact form or read how we handle corrections in editorial standards.